KIGO Flex
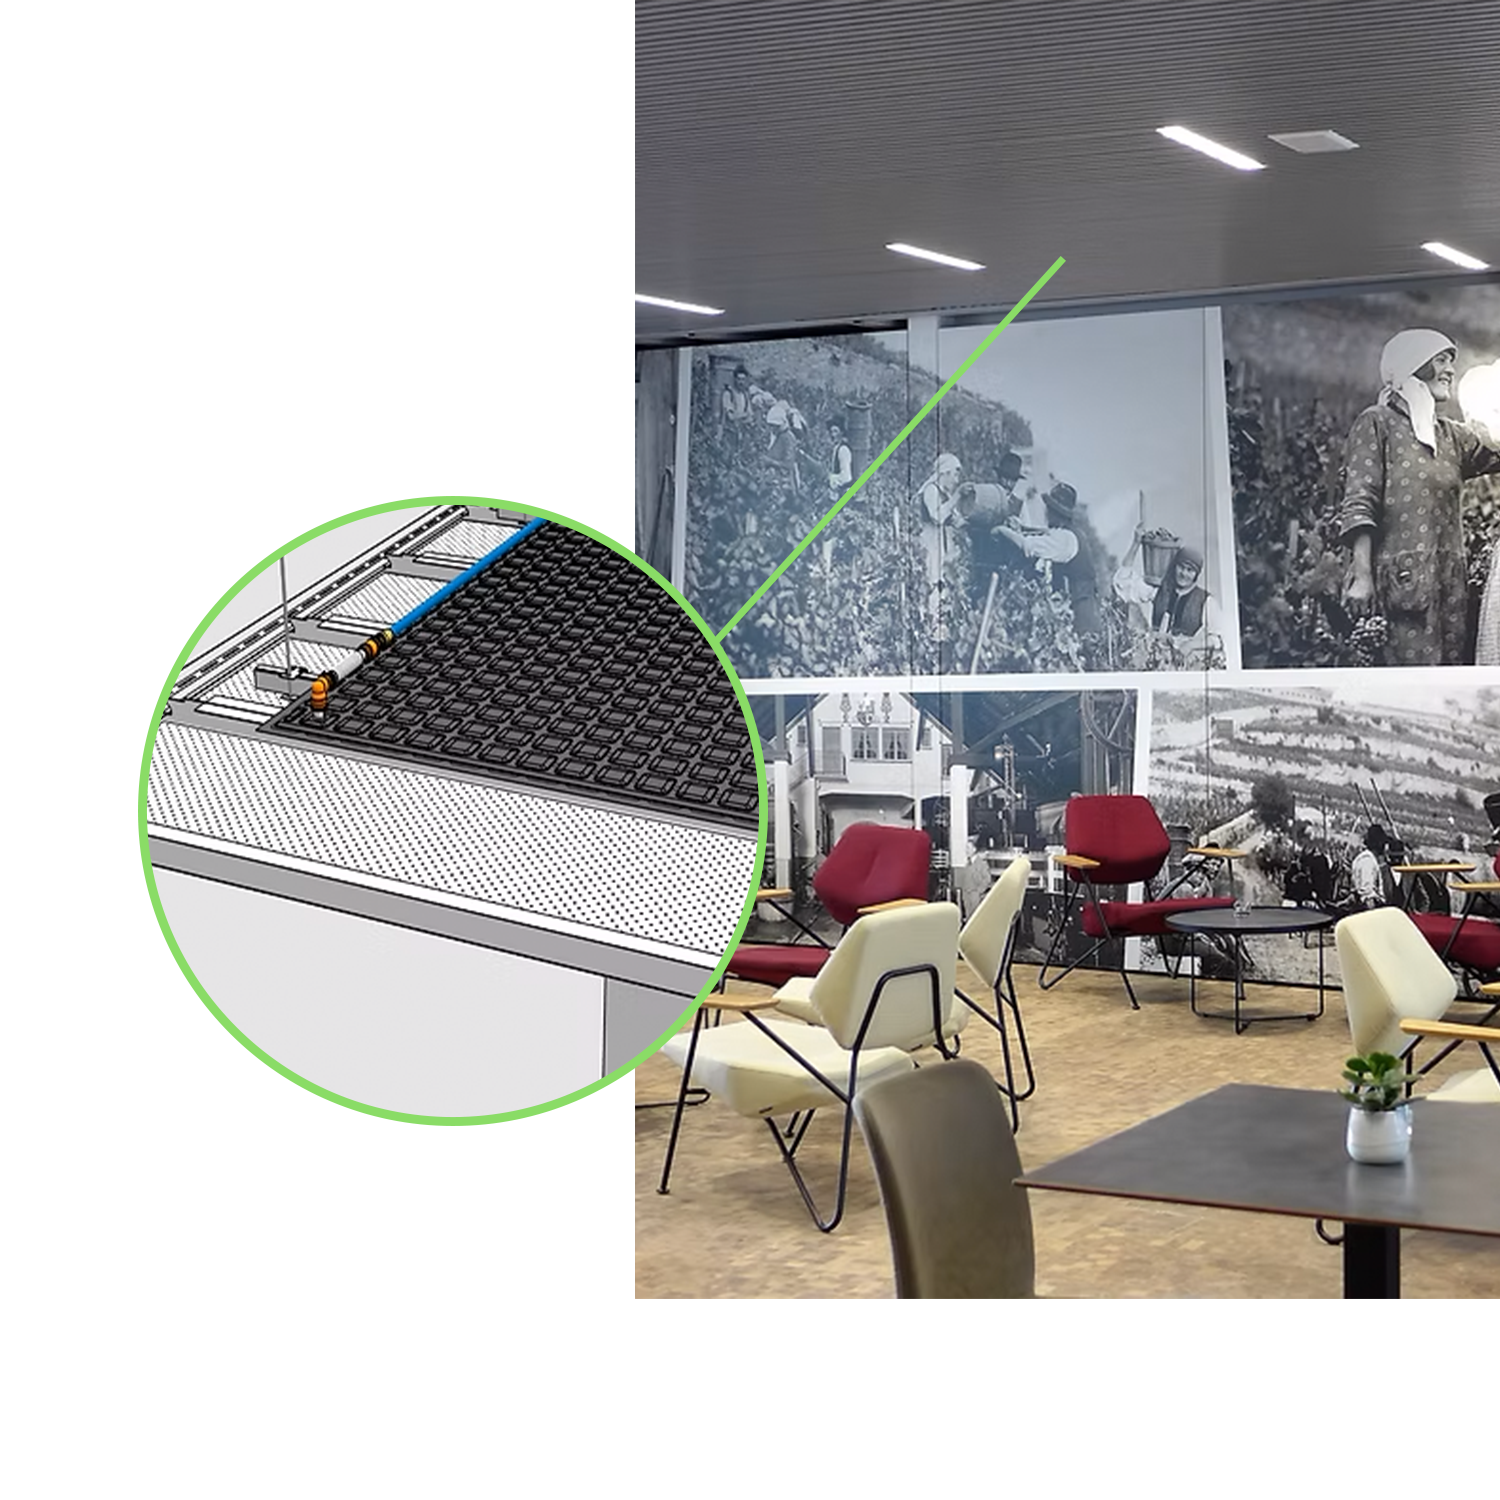

Cost effective solution for heating and cooling of any room or building
KIGO FLEX systems effectiveness is independant of the type of suspended ceiling fitted
Precise control of Cooling or Heating is provided by KIGO Climate Panels
Installation and commissioning of KIGO FLEX is quick and easy
Access to the ceiling is available at any time for maintenance or modification (except for plaster ceilings)
Post-installation integration of required technologies is possible
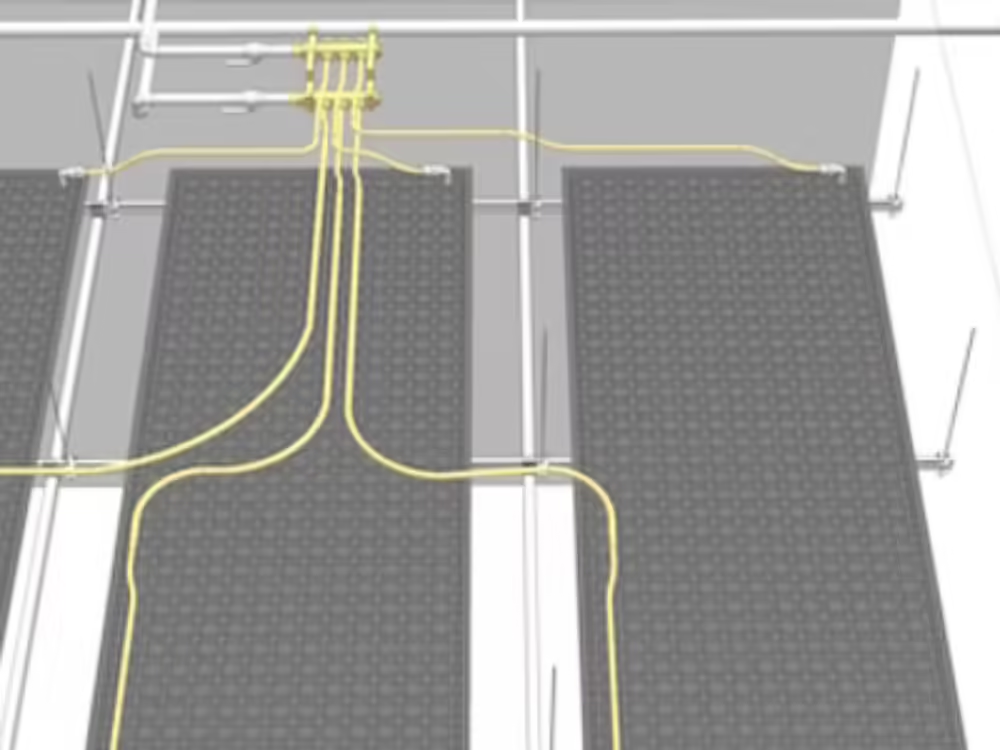
Hydraulic connections above the ceiling are minimal
Solutions for cooling and heating suspended ceilings
KIGO FLEX is a complete suspended ceiling and integrated heating and cooling solution built into a room’s ceiling space. The room is heated or cooled by KIGO Climate Panels and some natural convection currents.
The available cooling power can be increased if the plenum can be ventilated, naturally or mechanically, by openings at the ends of the ceiling.
This solution is designated KIGO FLEX because of its great FLEXibiliy of design options and during installation by allowing full integration of lighting systems, loud speakers, motion sensors, security cameras and all other relevant technologies.
KIGO Climate Panels are not in direct contact with the suspended ceiling which can therefore be easily removed, modified or replaced providing great FLEXibility for any future maintenance work or design changes.
Perforated ceilings
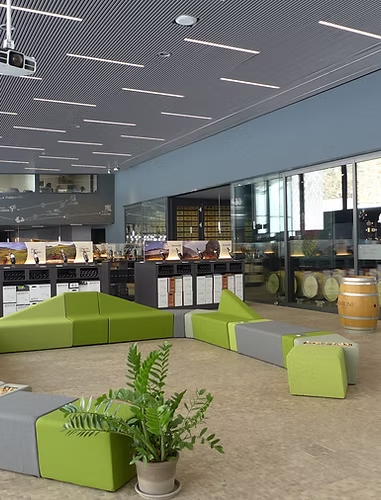
Ceilings with metal sheets
Perforated sheets
Expanded metal
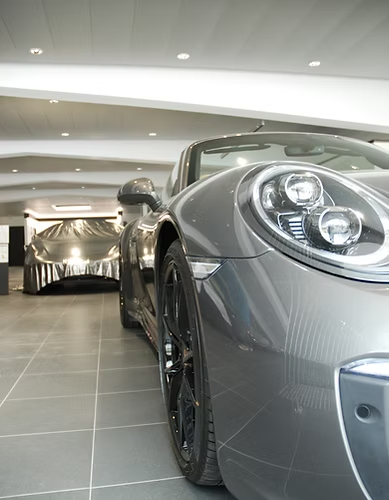
Mineral ceiling
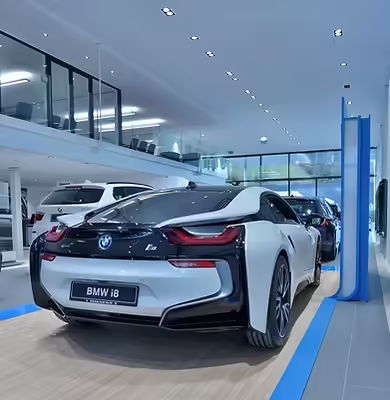
Stretched ceiling
KIGO Flex: Perforated ceilings
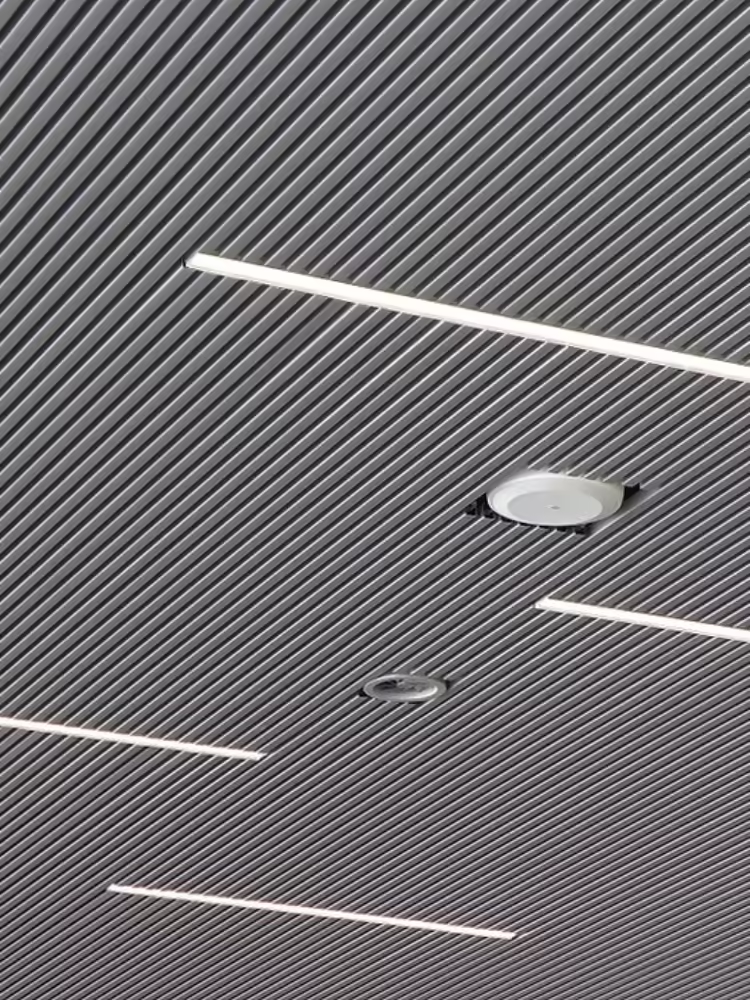
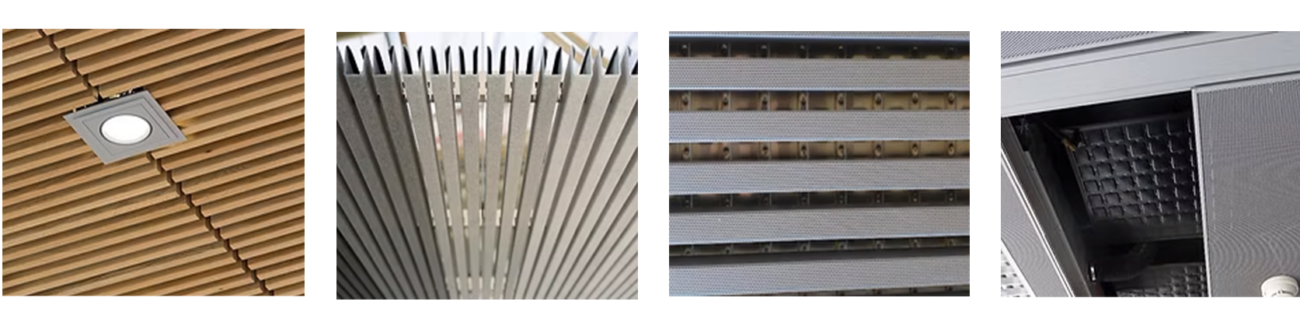
Always in vogue, this type of suspended ceiling offers very different ways of combining aesthetics, optimum room acoustics and accessibility to the plenum.
Thanks to the open surfaces, the power loss is very limited compared to the standard KIGO solution. A dark color of the heat exchangers makes them almost invisible.
Felt or perforated metal slats provide direct acoustic absorption. If required, this can be supplemented by partial insulation of the solid ceiling.
Cooling and heating capacity
The cooling and heating capacity of the open false ceilings is determined by the capacity of the standard KIGO variant, which is corrected by a factor that depends on the percentage of free ceiling area. For a standard operating condition of 16°C (VL); 19°C (RL) and RT 26°C, the specific cooling capacity is between 95 and 117 W/m2, depending on the percentage of free ceiling area. Further information can be found in the technical documentation.
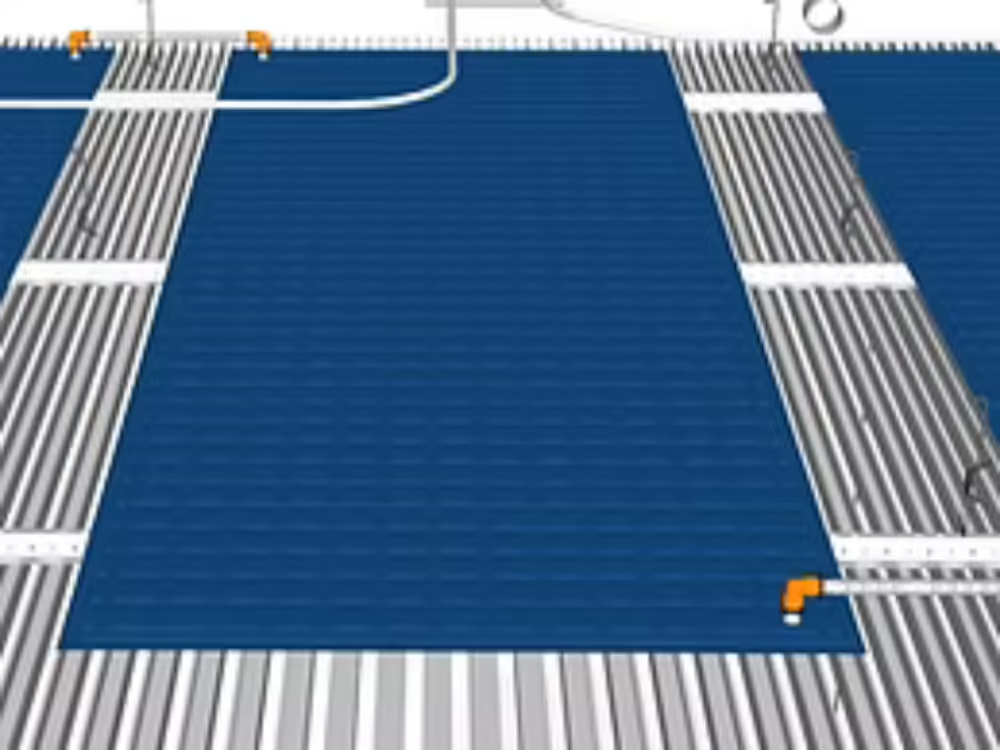
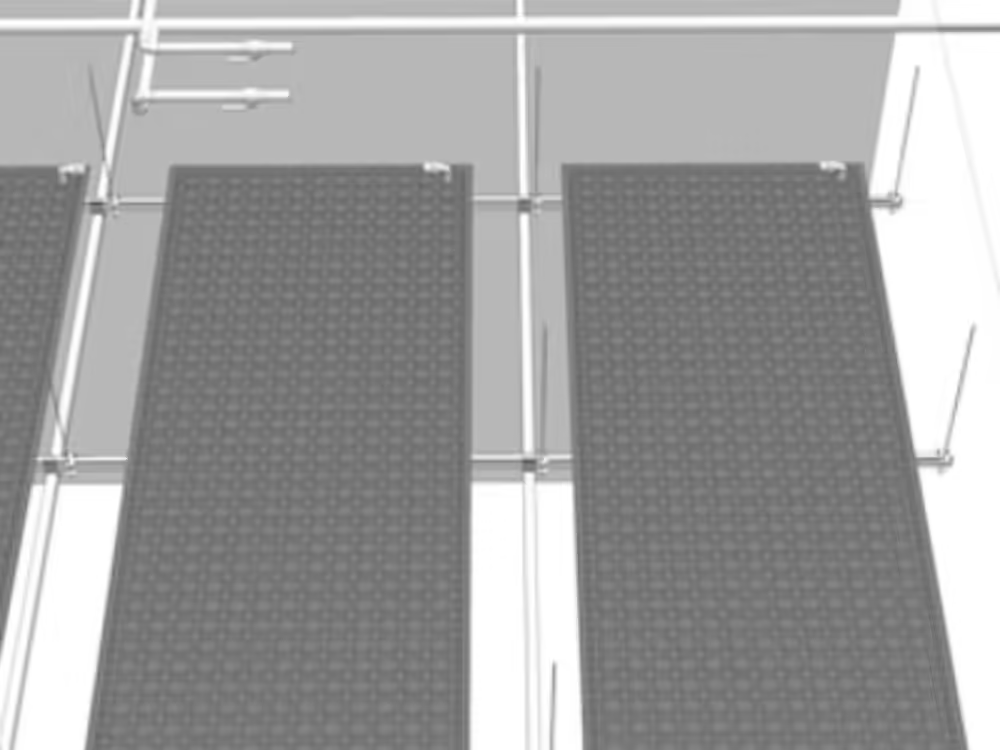
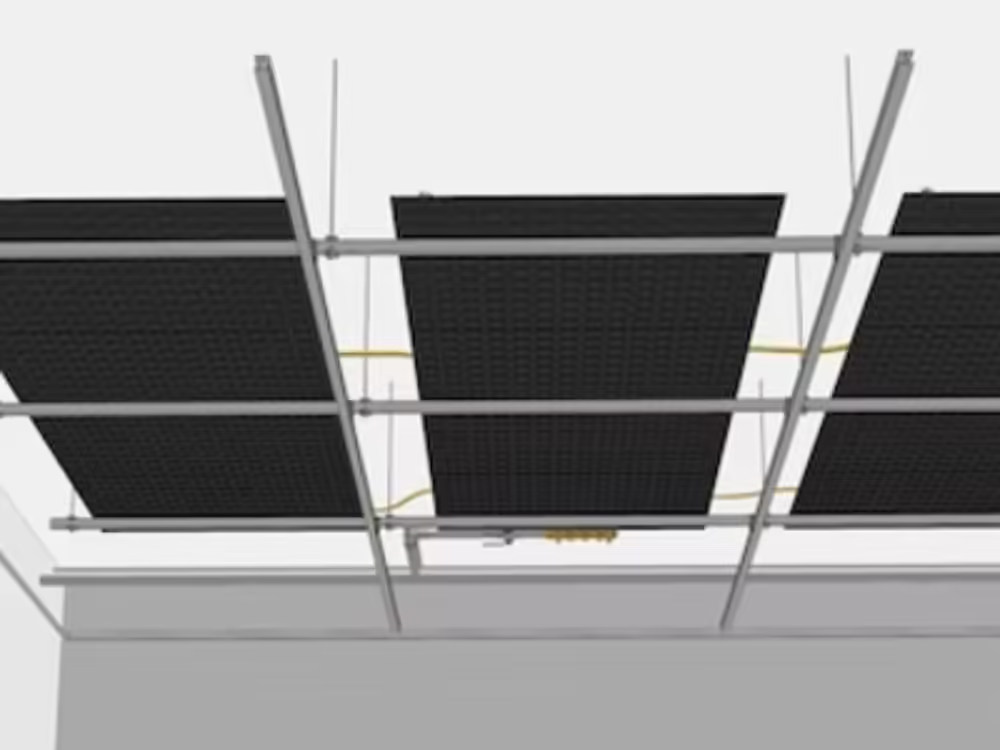
The KIGO heat exchangers are placed on the substructure of the slatted ceiling.
KIGO Flex: Metallic perforated ceilings
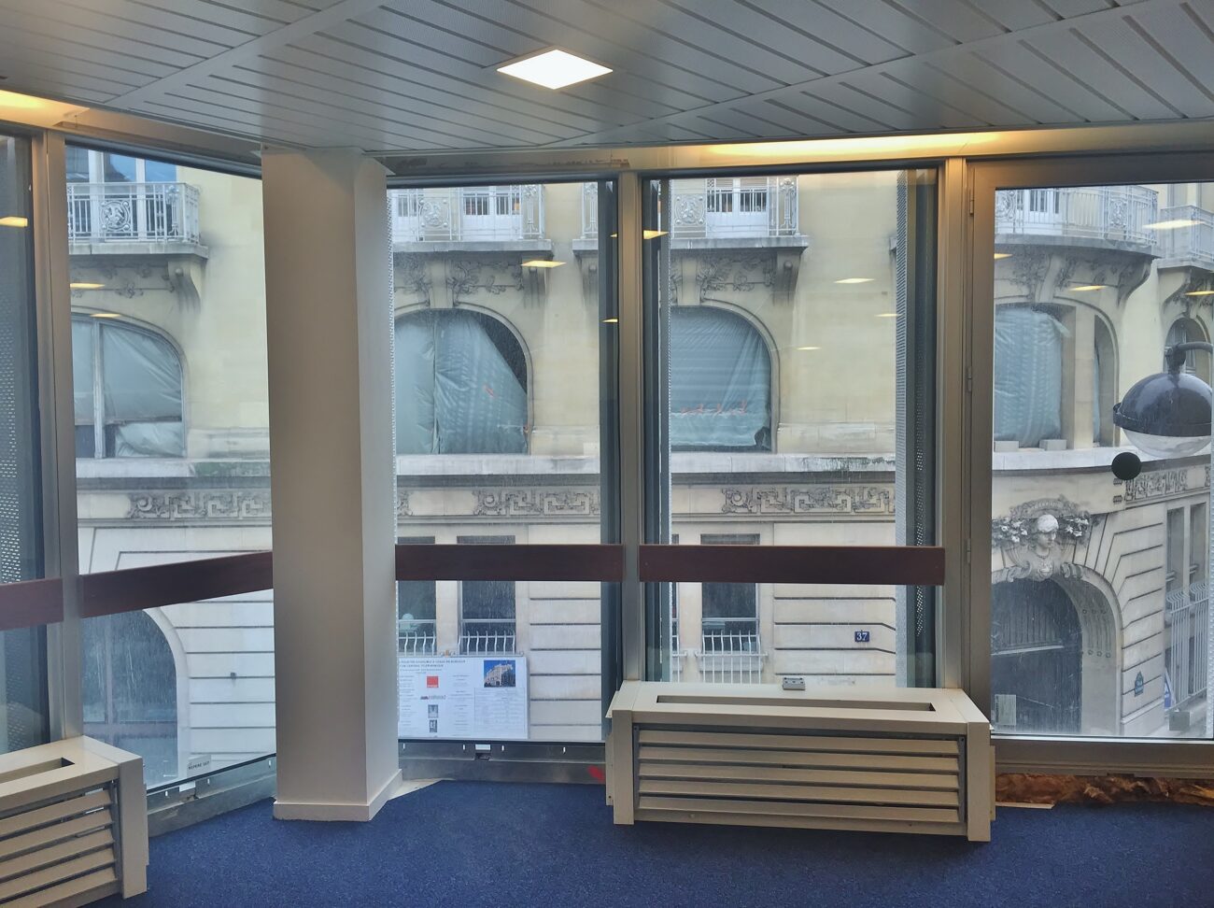
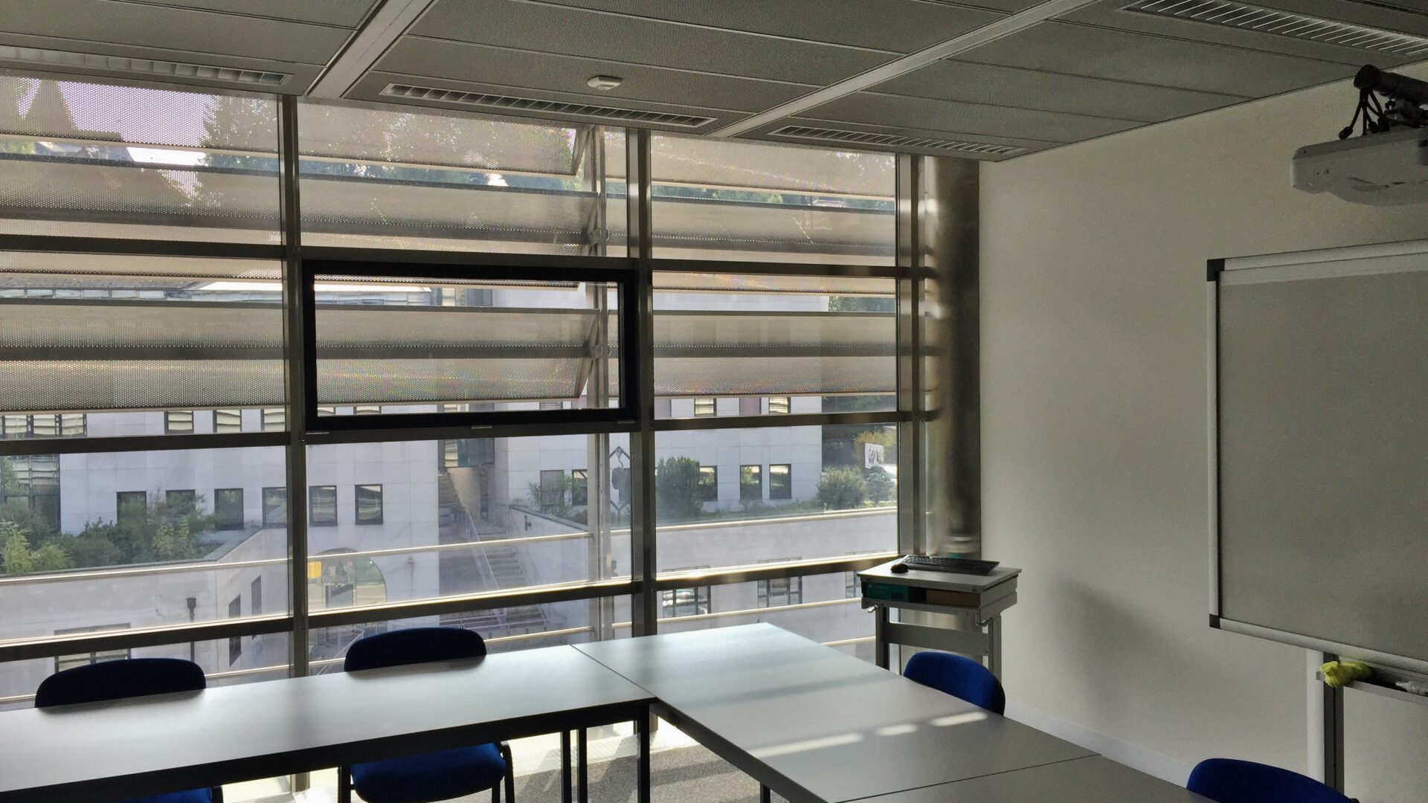
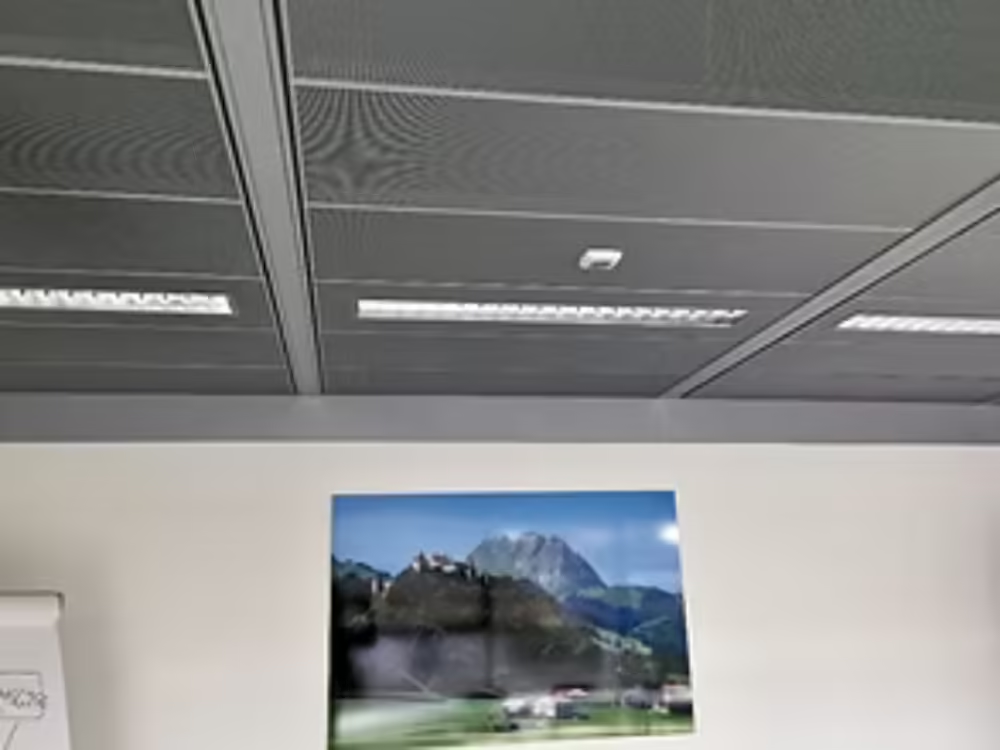
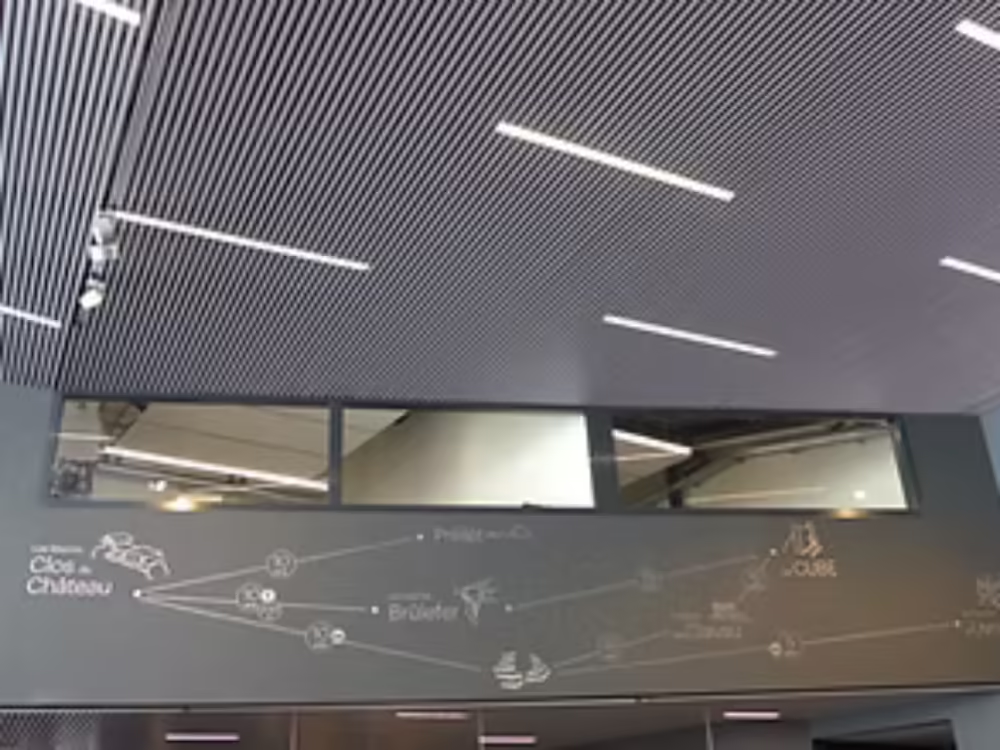
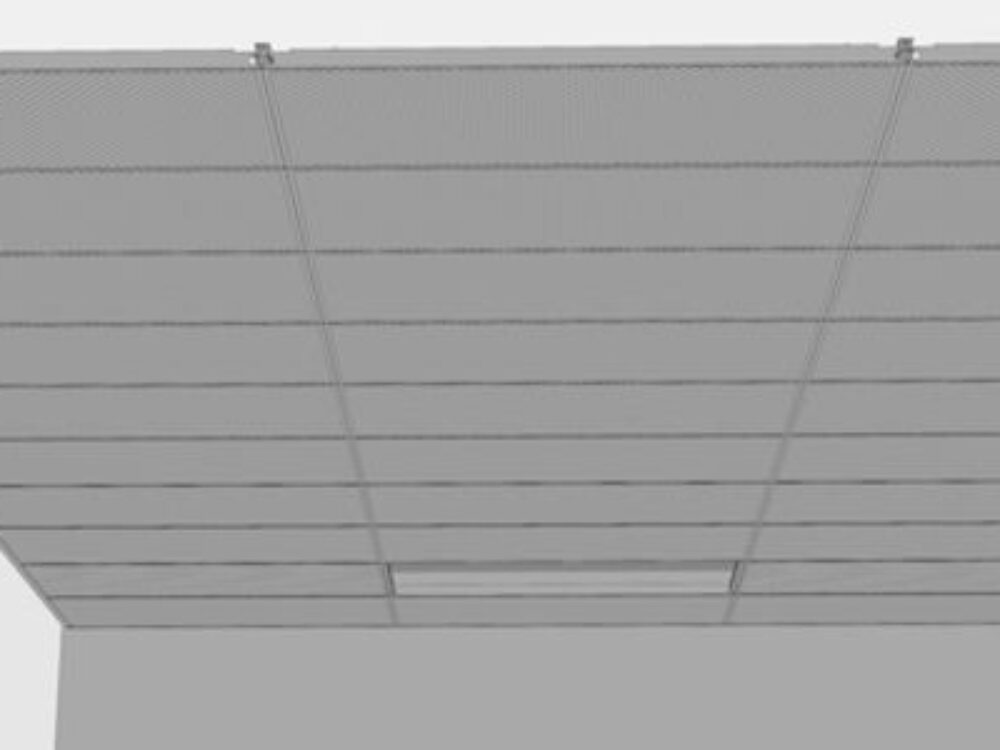
Suspended ceilings made of metal cassettes are very popular and aesthetically pleasing. Access to the plenum is possible at any time without any problems. There are a large number of variants of metal cassettes, whereby the following examples can be mentioned:
– Metal cassettes made of expanded metal
– Perforated metal cassettes made of steel or aluminum
– Micro-perforated metal cassettes
An acoustic fleece is usually glued to the non-visible side of the metal cassette. This fleece has a significant impact on performance, as it is practically impermeable to air and thus prevents natural convection between the KIGO heat exchangers and the room. Shadow gaps on the periphery eliminate this loss of performance.
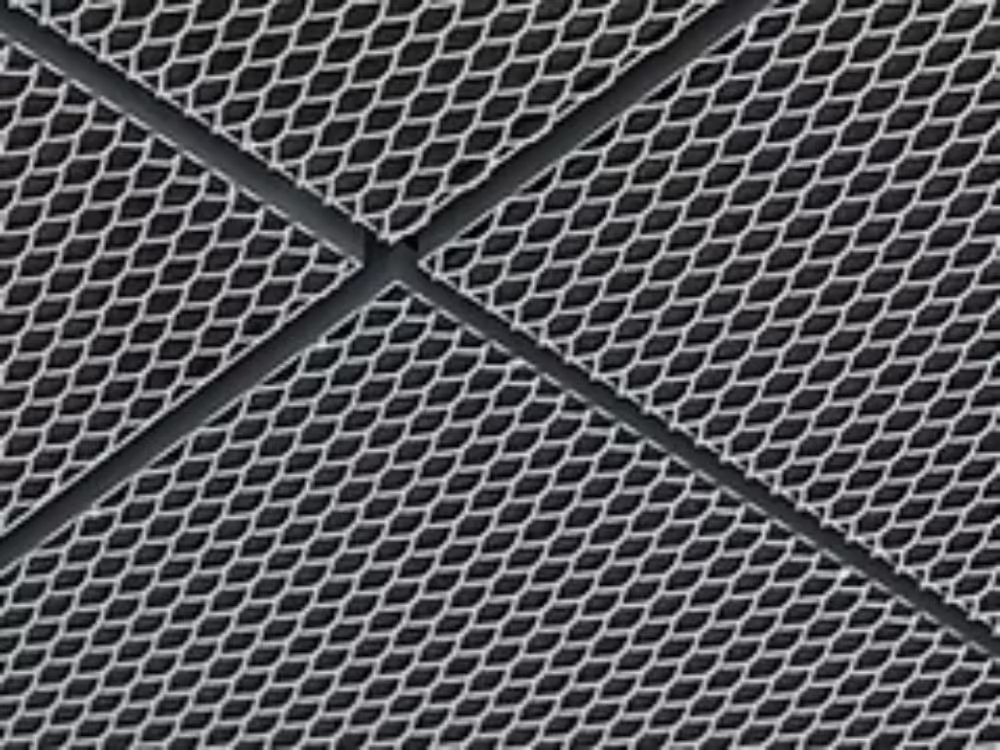
Cassettes made of expanded metal
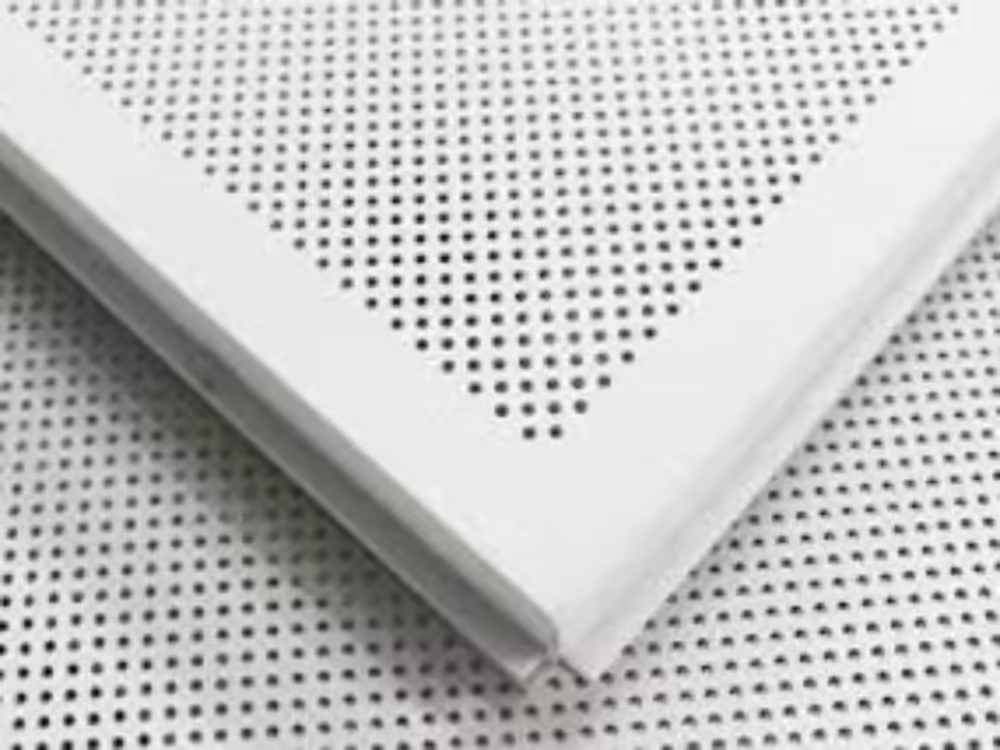
Perforated metal cassettes
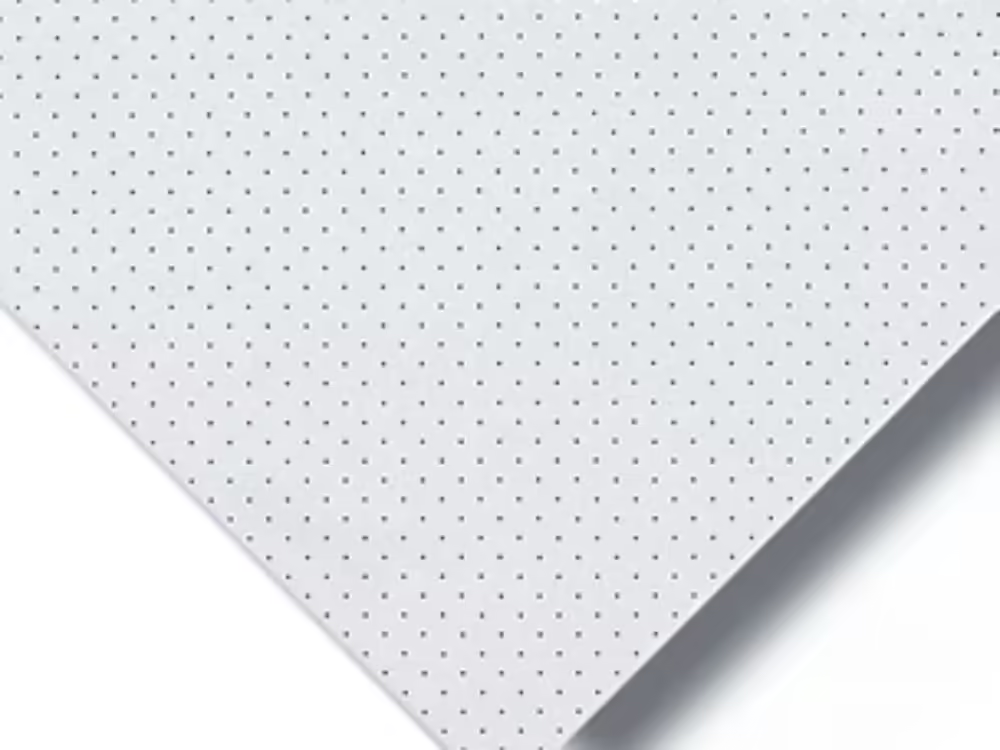
Microperforated metal cassettes
Cooling and heating capacity
The cooling is not signficantly effected by the perforation ratio of the panels. A space at the edge of the ceiling can marginally increase the cooling power.
The specific cooling power in standard operating conditions of 16°C/19°C for 26°C is typically in the range of 76 to 89 W/m2
Further information can be found in the technical documentation.
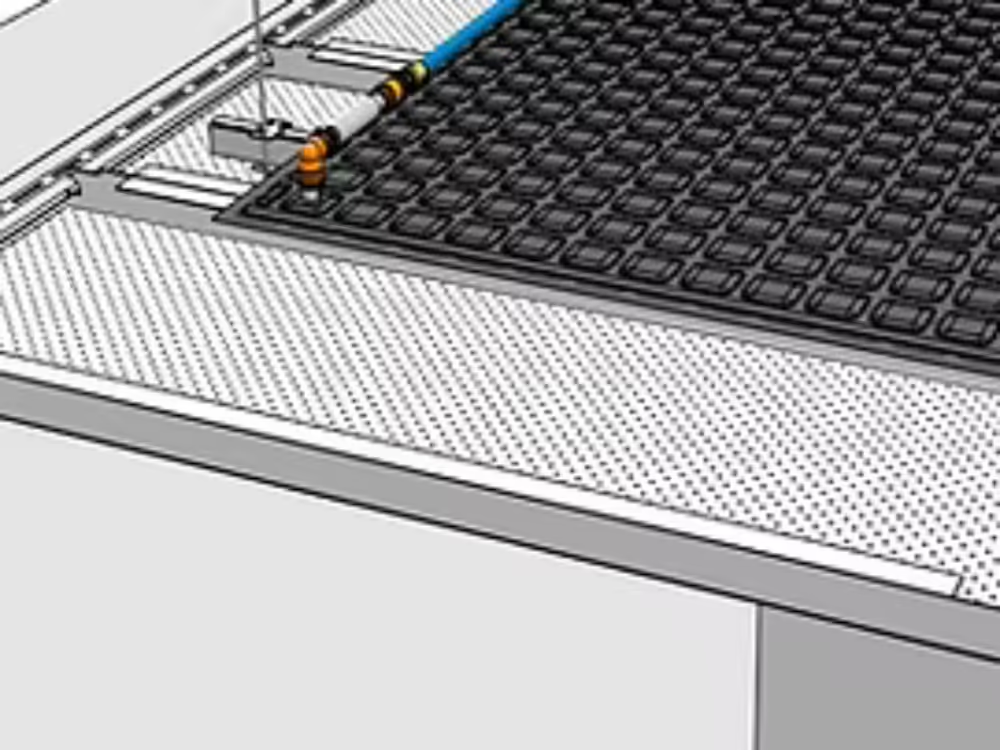
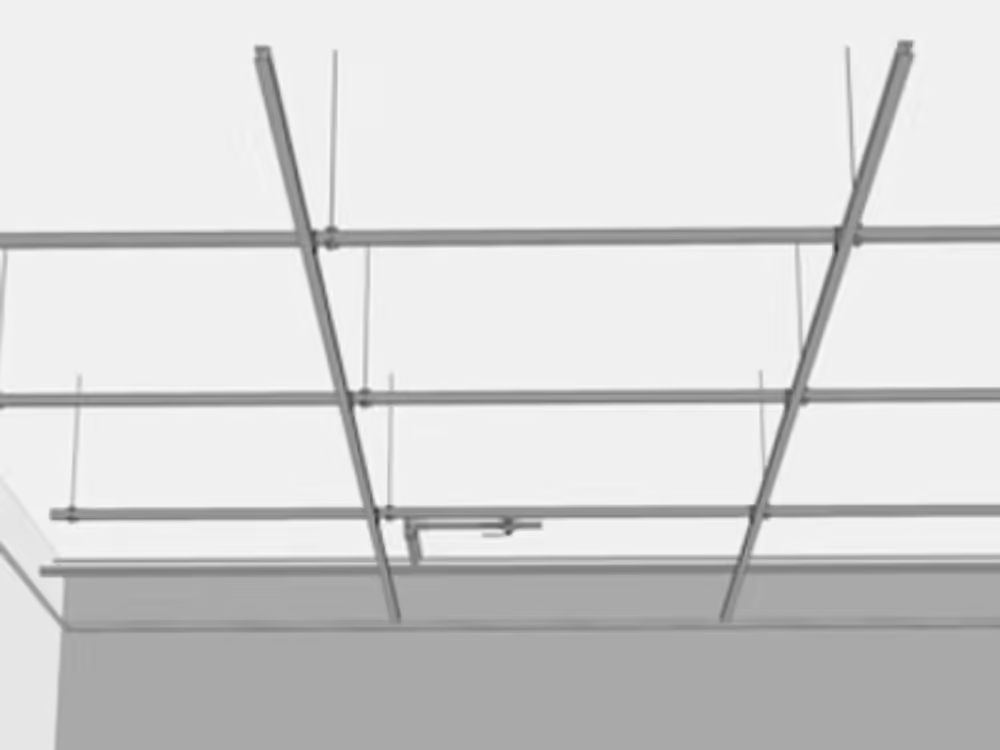
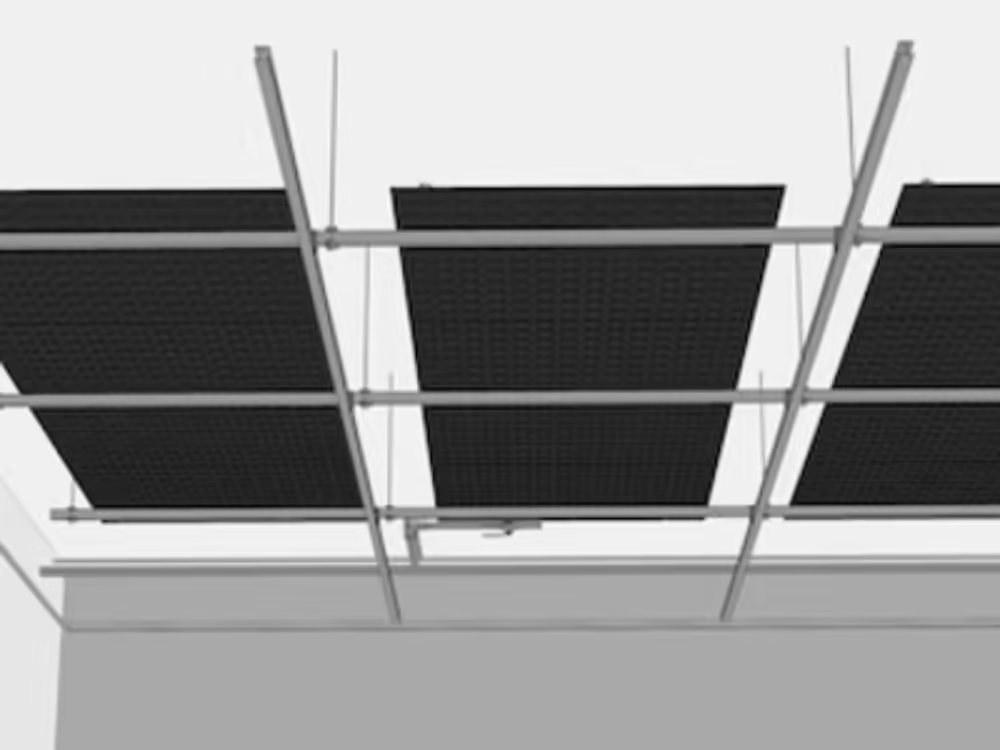
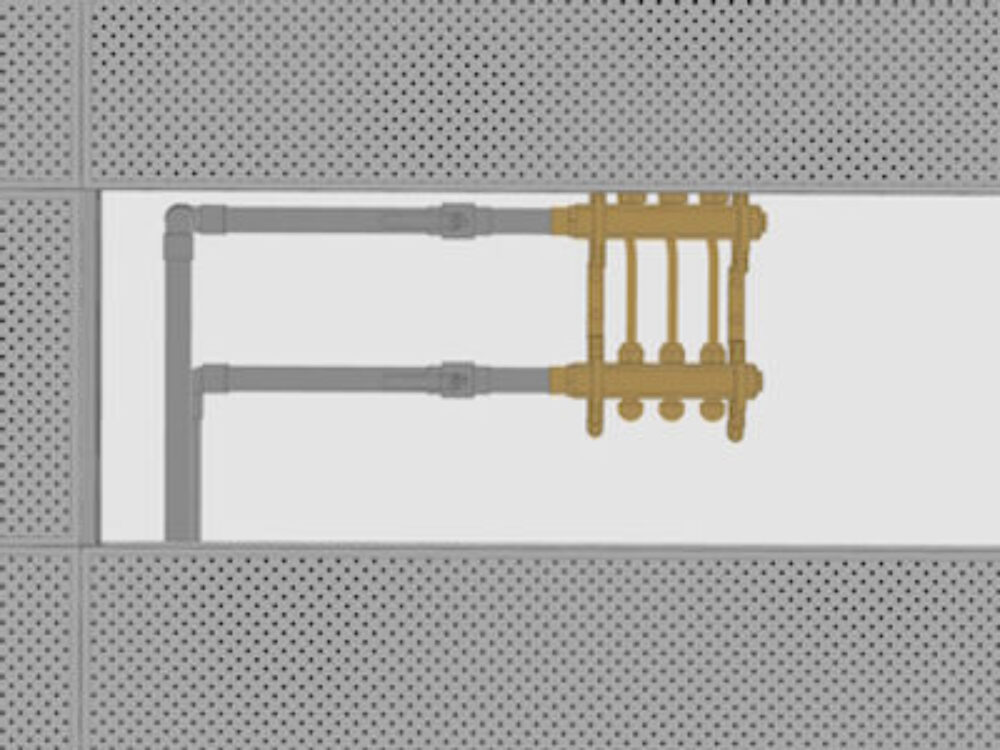
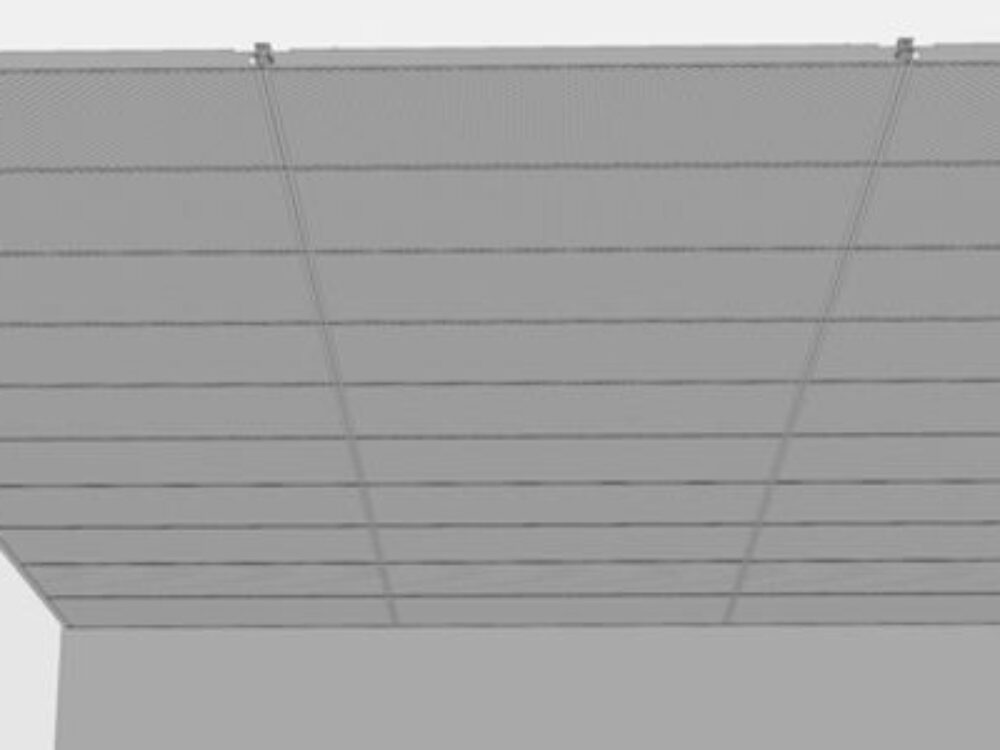
KIGO Climate Panels rest on the ceiling frame as illustrated above. The space between the bottom of the ceiling and the KIGO Climate Panels is usually 95 mm.

DOCUMENTS
Technical documentation and assembly instructions
KIGO Flex: Mineral ceiling
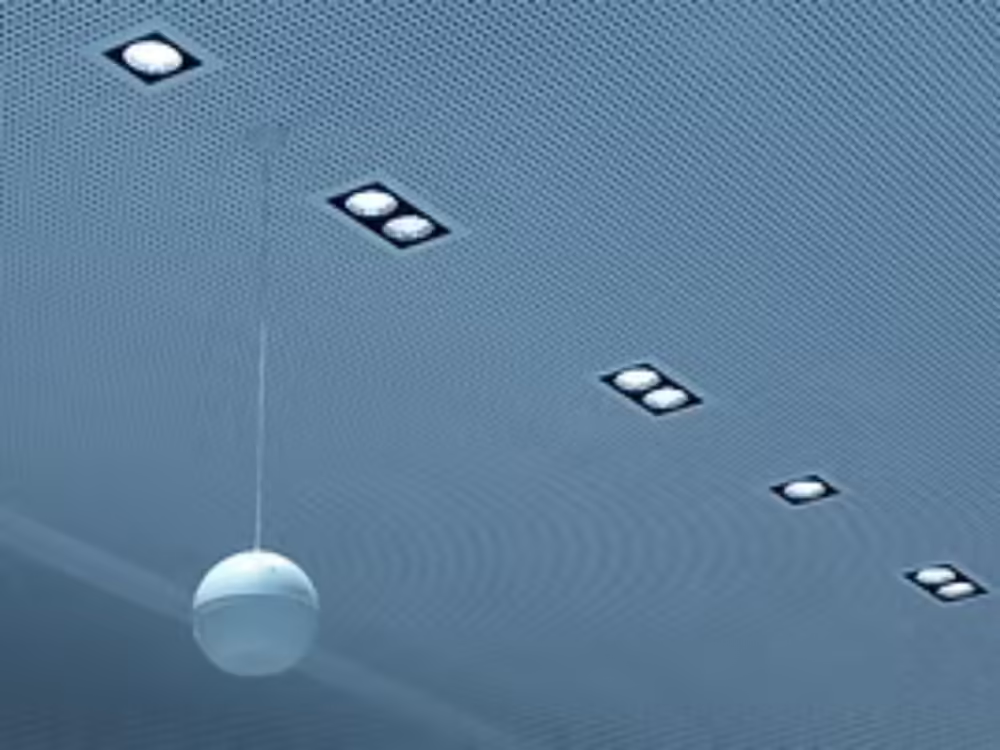
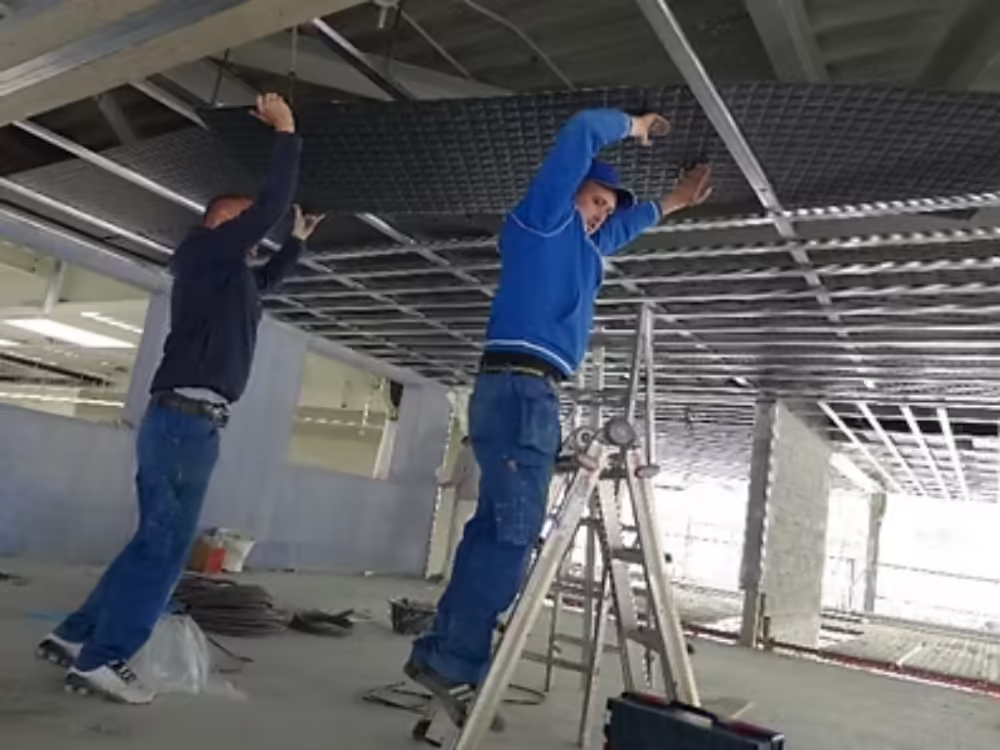
Mineral false ceilings are available and present a clean look. Fitting such ceilings used to be complicated and expensive.The KIGO Flex solution is a very efficient installation process and allows integration of lighting systems, and other technologies. There are multiple types of mineral based ceilings which KIGO Climate Panels work well with, both for heating and cooling a room:
- Plasterboard
- Cement
- Acoustic ceilings, (with or without perforations)
The KIGO Climate Panels rest on the primary support beams.
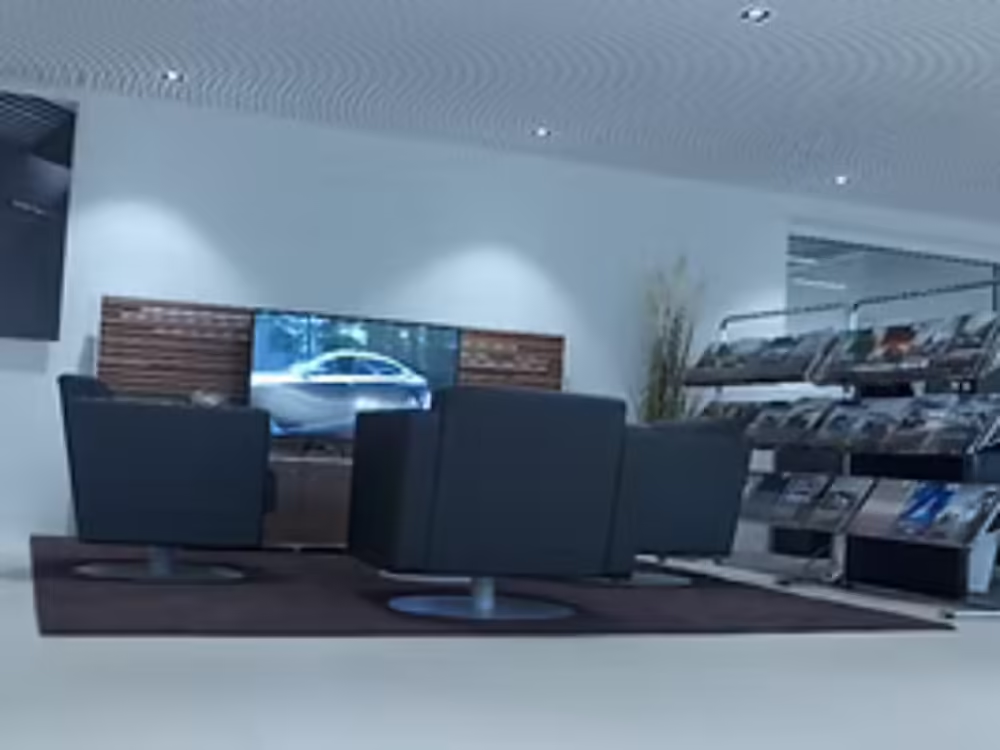
Cooling and heating capacity
For mineral false ceilings, the cooling power will vary depending on the ceiling material used and whether spacers are fitted.
Specific cooling power for operating conditions of 16°C/19°C for 26°C is typically between 53 & 70 W/m2.
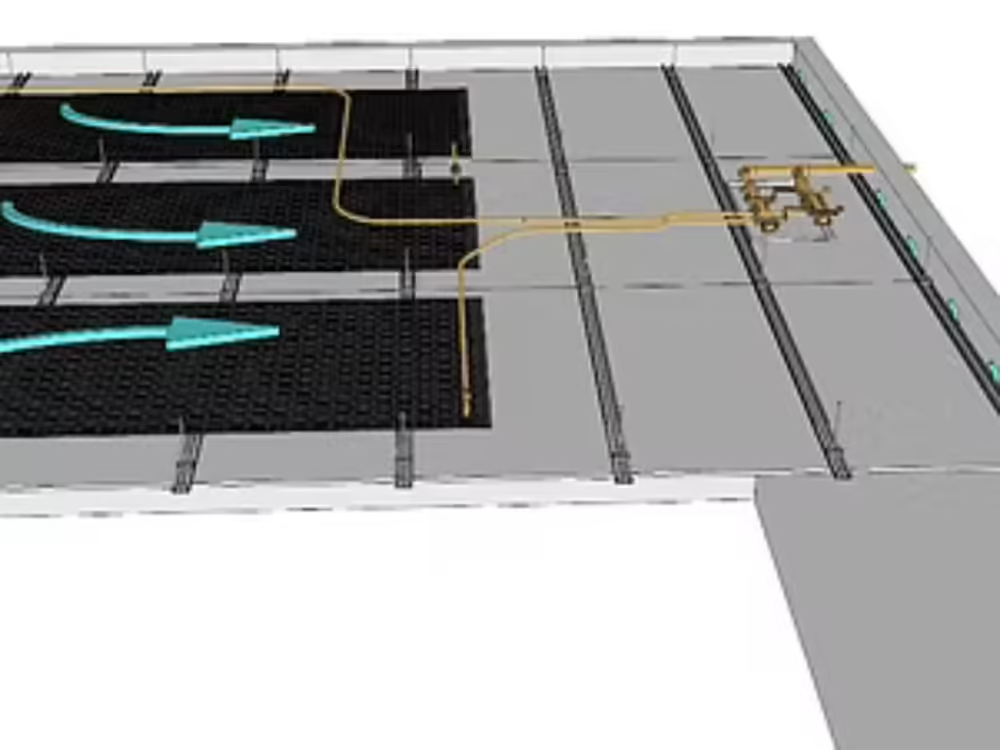
KIGO Climate Panels are installed on the main support frames as illustrated here.
The space between the bottom of the ceiling and the KIGO Climate Panels is 95 mm.
Spacers can also improve the cooling power of the KIGO Flex solution
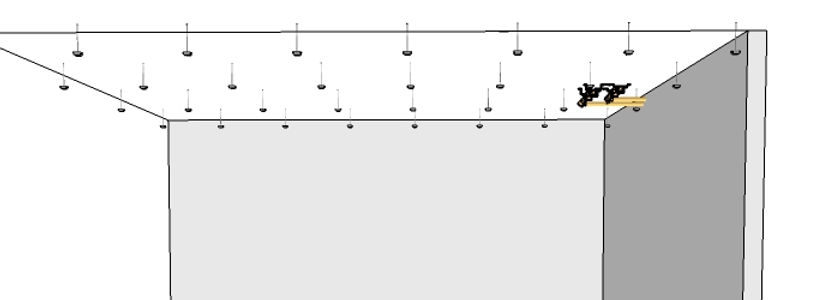
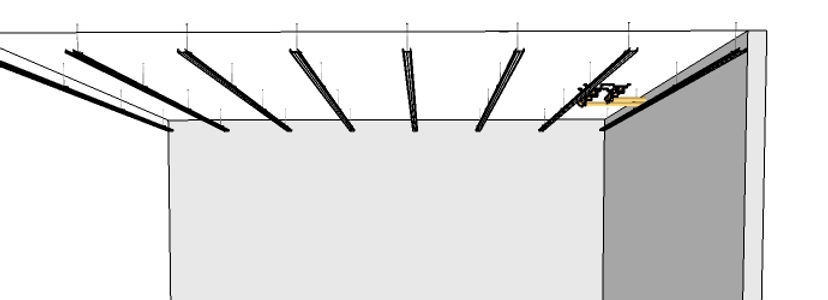
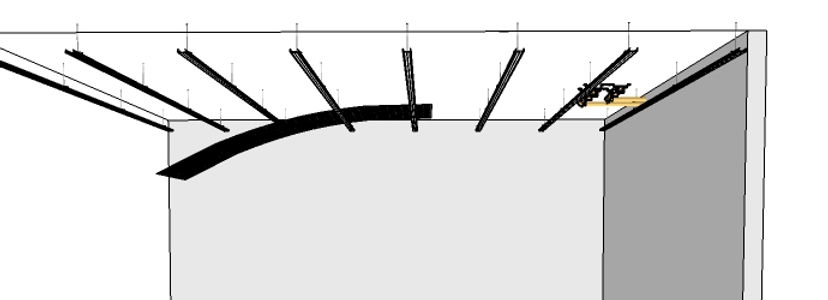
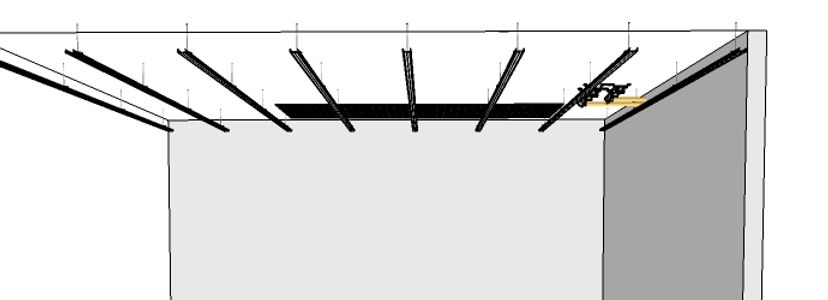
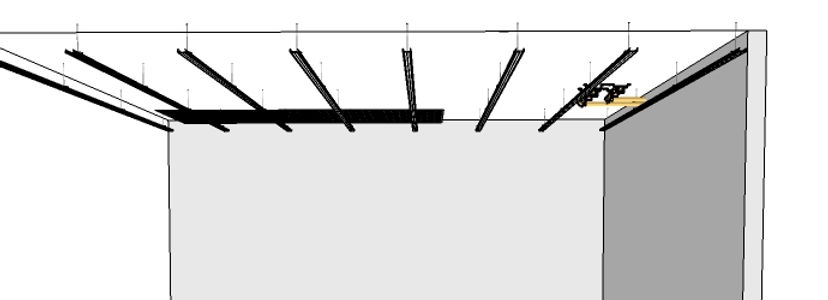
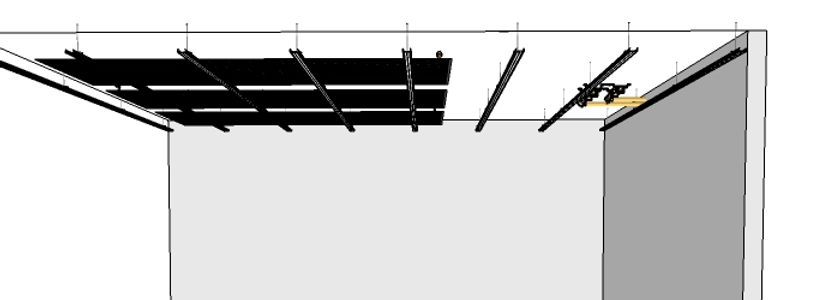
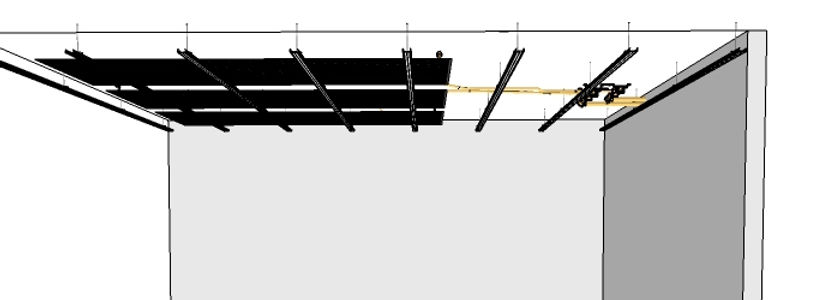
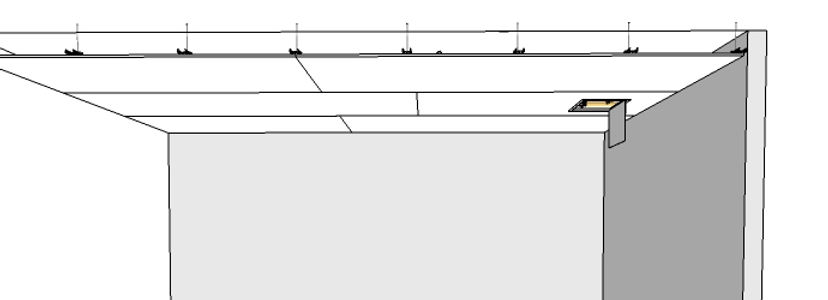
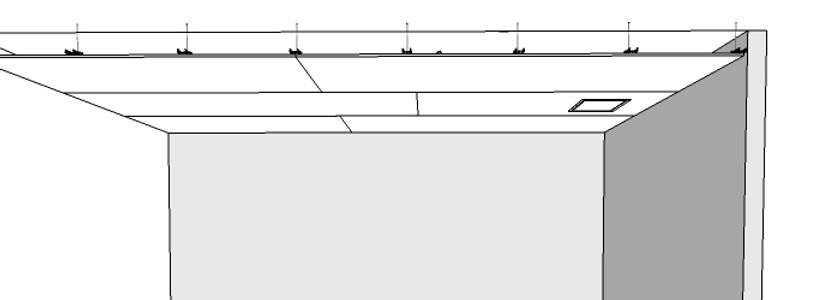
KIGO Flex Swisstop: Stretched ceiling
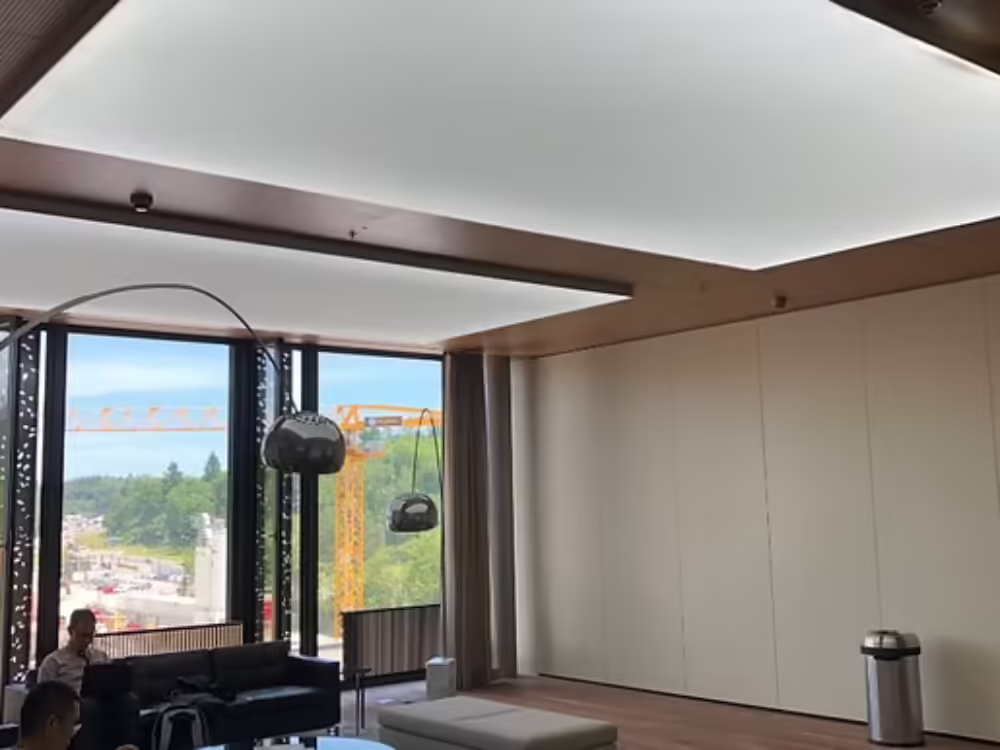
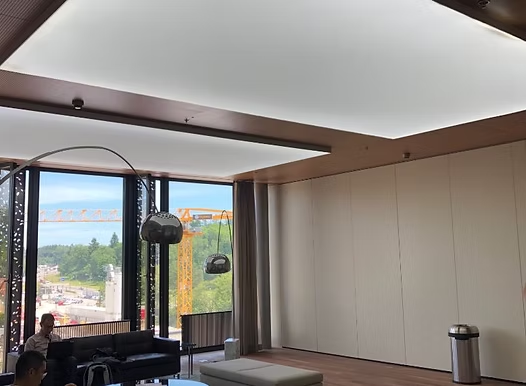
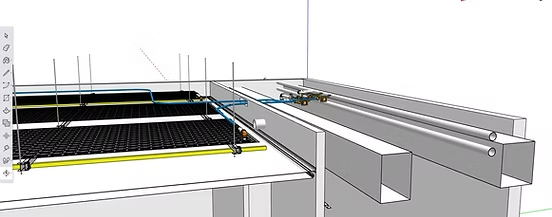
The KIGO FLEX STRECHED CEILING solution combines advanced design aesthetics and precision climate control technology in a unique system. KIGO Climate Panels are installed above the ’stretched’ ceiling membrane permitting integration of climate control, ventilation, lighting, cameras, alarms and any other required technologies.
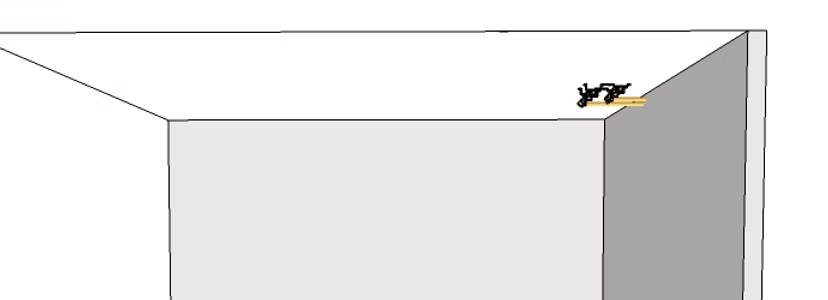
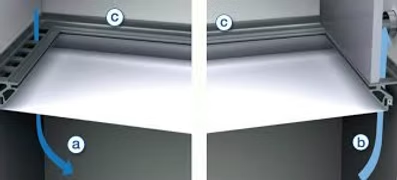
The canvas allows radiant heat to permeate through the membrane and uses the precise thermal control inherent in KIGO Climate Panels. The material has micro perforations providing higher acoustic suppression. The membrane can be easily removed for access, for any work needed in the plenum and then can be reinstalled. The edges (see picture) can have openings on each side. These opnings promote natural air circulation between the plenum and the room, thereby increasing the cooling capacity.
Mechanical ventilation can also be installed and hidden inside the plenum.
Cooling and heating capacity
The cooling power, with standard operating conditions of 16°C/19°C for 26°C, is 93 W/m2 assuming 2 volumes/hour air replacement and 86 W/m2 if no mechanical ventilation is fitted.
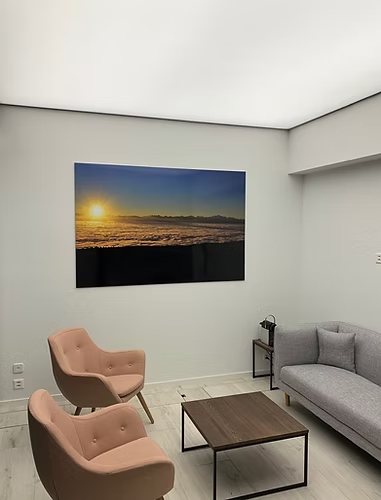
Lighting integration
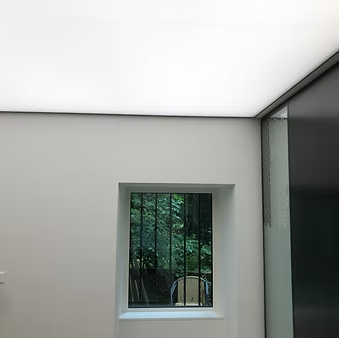
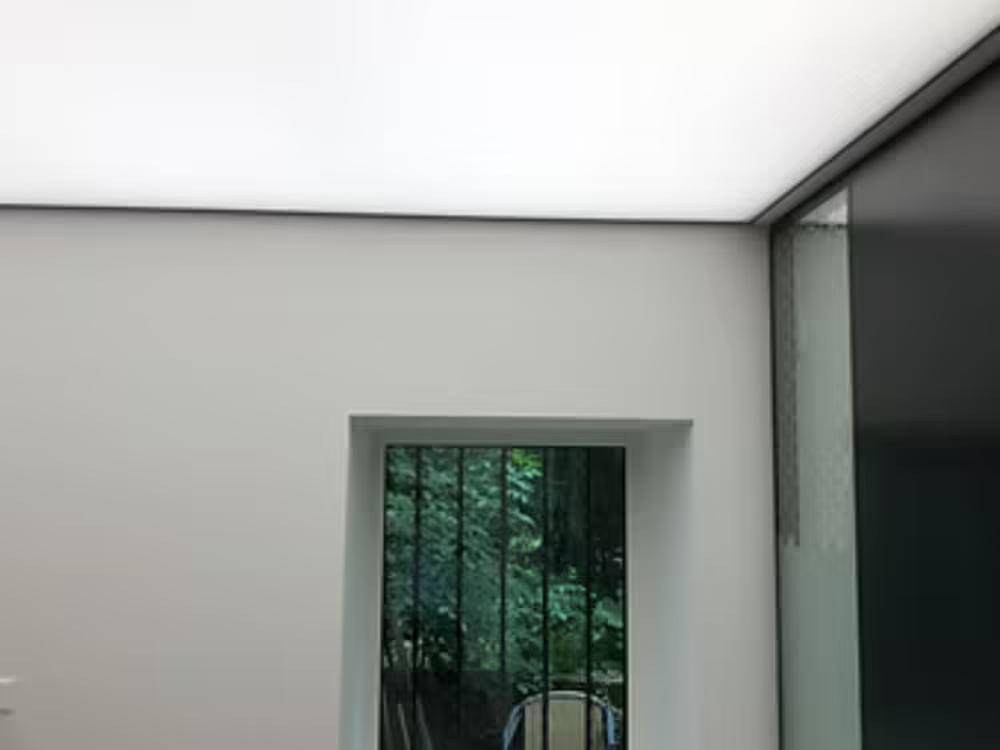
Lighting can be installed using LED lighting systems which can be visible or hidden behind the Barrisol Clim.
This option creates soft homogeneous lighting where the whole ceiling becomes a giant diffused lamp. See the right hand photograph.