Plasterboard ceilings – KIGO Zen


Cooling 37–59 W/m² of ceiling area
Almost 100% of the ceiling area can be activated
Only 20 mm height for the activation
No hydraulic connections in the ceiling
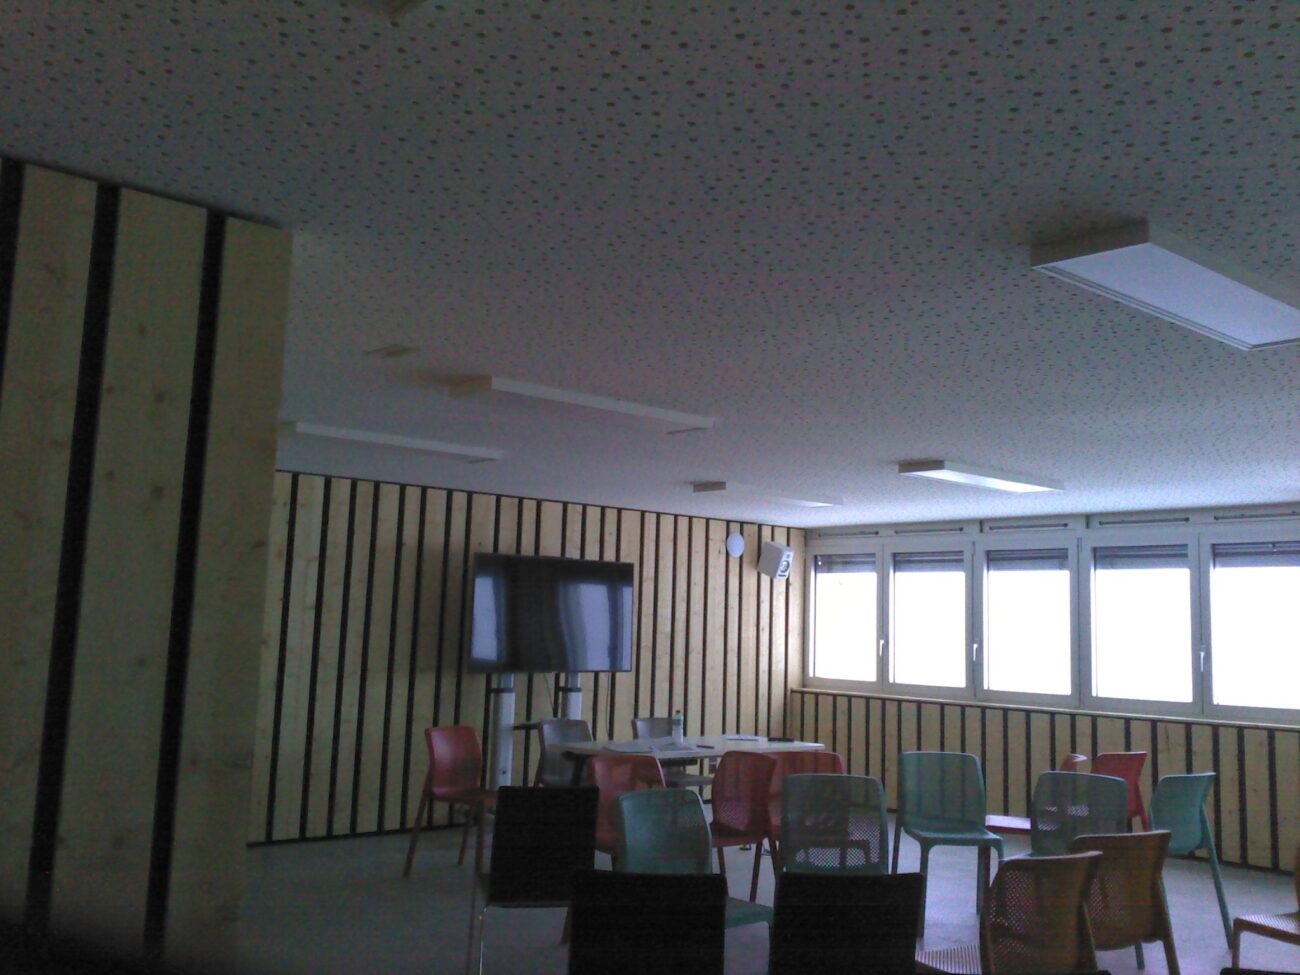
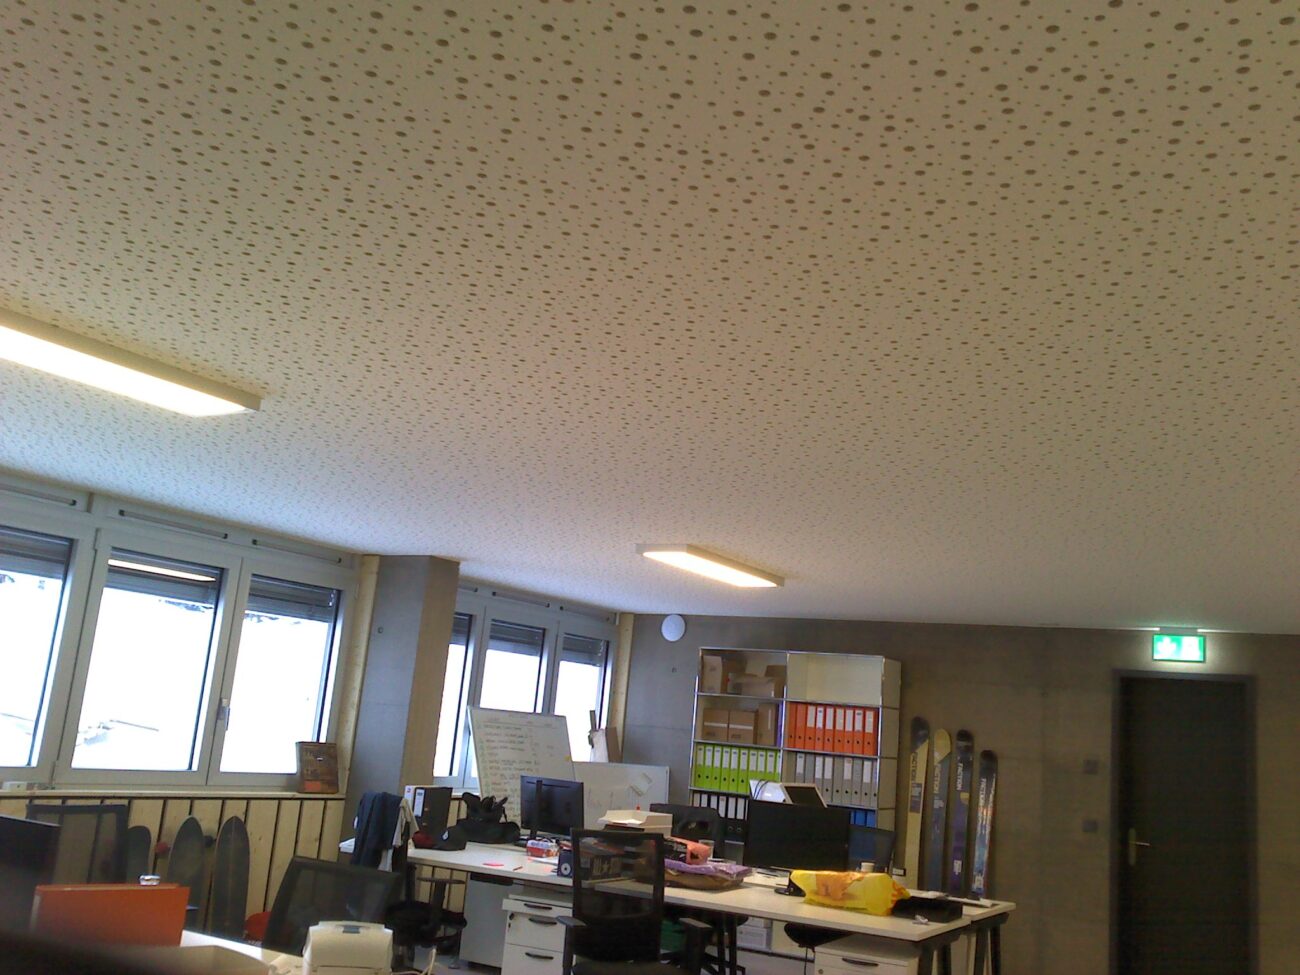
Invisible – the smooth plaster ceiling is preserved
Heating and cooling with plasterboard ceilings
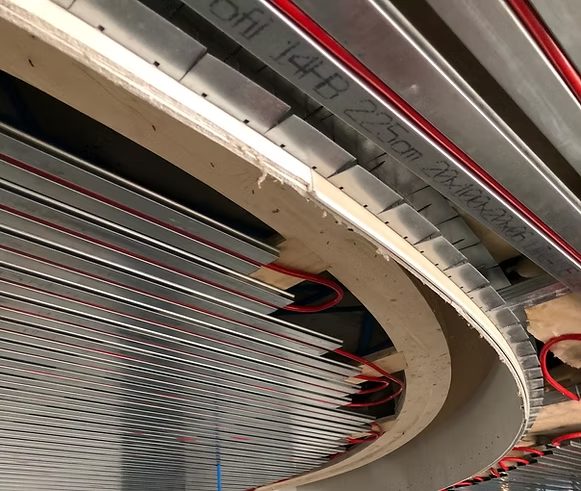
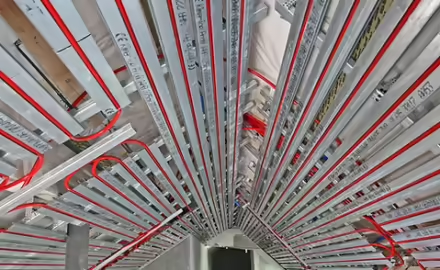
KIGO Zen Klimatop directly activates suspended plasterboard ceilings. Multilayer pipes are laid in thermally conductive profiles fixed below the slab and then covered with plasterboard or Fermacell boards. Warm water heats, cold water cools.
SOLTOP Energie works with Klimatop (Germany) and is the exclusive distributor of its products in Switzerland and France. The Klimatop profile is the only one on the market that directly activates the plasterboard ceiling.
The construction is similar to underfloor heating – but in dry construction, without screed or drying time. Ideal for hotels, care facilities, new residential buildings and renovations, for example when switching to low-temperature heating.
Technical details
The cooling and heating capacity per m² depends mainly on four factors: flow and return temperatures, spacing of the thermally conductive profiles, thermal conductivity of the board and profile material.
- Cooling capacity: 37–59 W/m² of ceiling area (mean difference 8.5 K, 16/19 °C at 26 °C)
- Heating capacity: about 58 W/m² of ceiling area (38/33 °C, room 20 °C, pipe spacing 150 mm, plasterboard with shadow gap)
- Height: 20 mm for the activation, including thermally conductive profile
Build-up: 1 slab · 2 battens/substructure · 3 thermally conductive profile with multilayer pipe · 4 plasterboard · 5 Fermacell board (where fire protection is required)
Installation
The KIGO ZEN KLIMATOP system is a substructure that is installed in three simple steps:
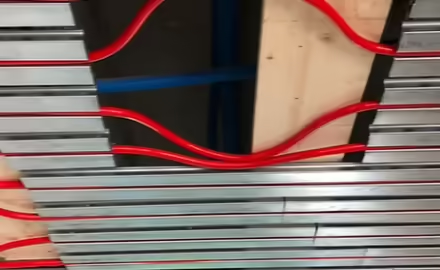
- cutting and mounting the thermally conductive profiles on the ceiling
- laying the multilayer pipes and connecting them to the heating/cooling system
- mounting the plasterboard or fibre cement ceiling
Installation is similar to that of underfloor heating. Thanks to its simplicity, the system can be installed quickly by a professional (heating engineer or drywall installer). The profiles, cut to size, make it possible to work around every obstacle, such as pillars or luminaires. They can also be installed as a suspended ceiling to gain space for electrical elements (cable trays) or building automation.

Integration of luminaires
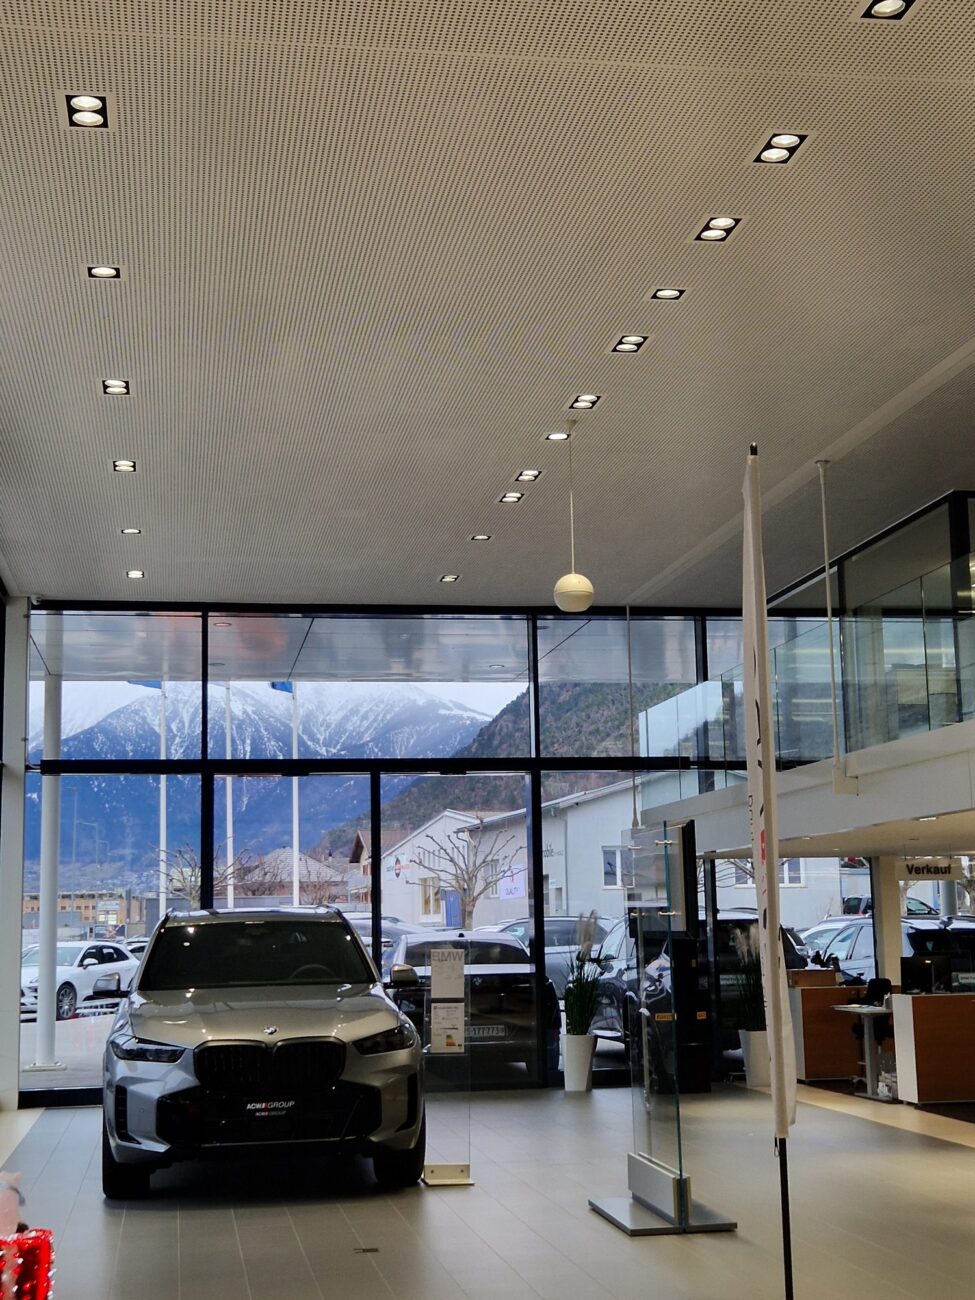
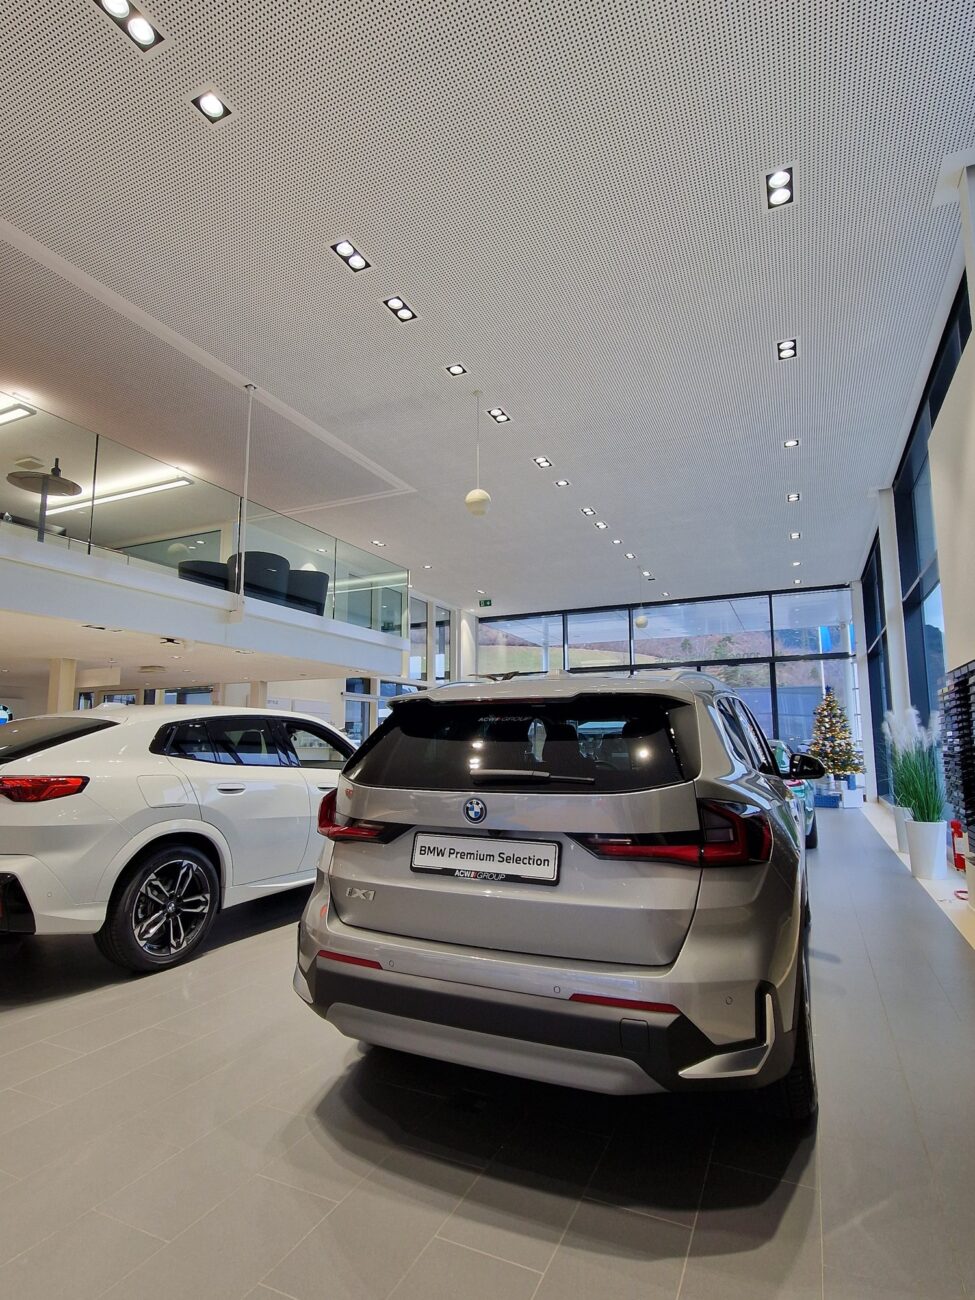
The profiles of the KIGO ZEN KLIMATOP system are cut to size: as with a standard plasterboard ceiling, luminaires of any shape and size can be integrated at any time.
Acoustic properties
The KIGO ZEN KLIMATOP system changes the acoustic properties of the suspended ceiling only very slightly. Many acoustic boards can be used with the system without any problem. If additional absorbing materials are placed in the plenum, they must not prevent the heat exchange between the plasterboard (or fibre cement board) and the thermally conductive profiles. The absorption values can be found in the technical documentation of the suspended ceiling system.

Integration of ventilation
Ventilation can easily be integrated between the thermally conductive profiles. Diffusers require more height than KIGO Zen; this is achieved with a conventional substructure. Ventilation and all other trades are coordinated in a shop drawing before installation – SOLTOP Energie will be happy to help.
DOCUMENTS
Technical documentation and installation instructions